
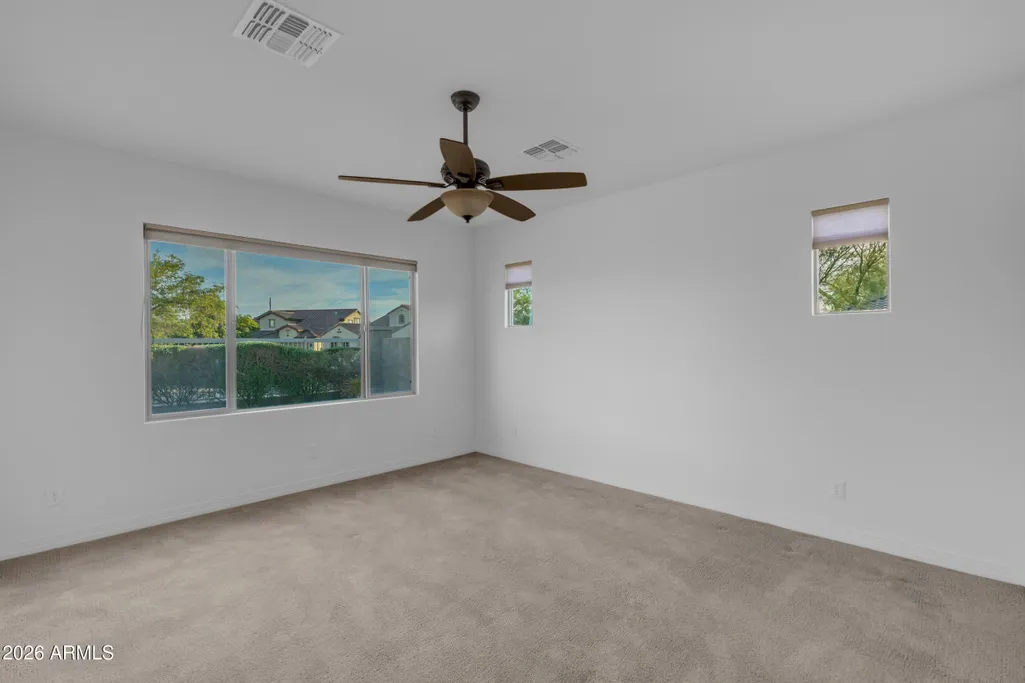
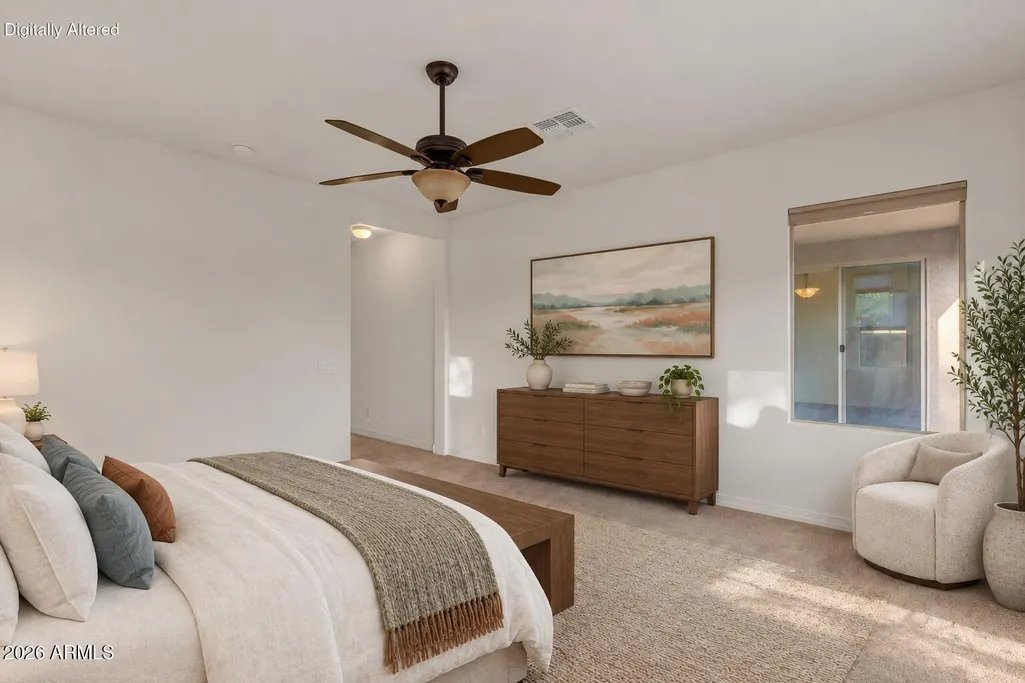
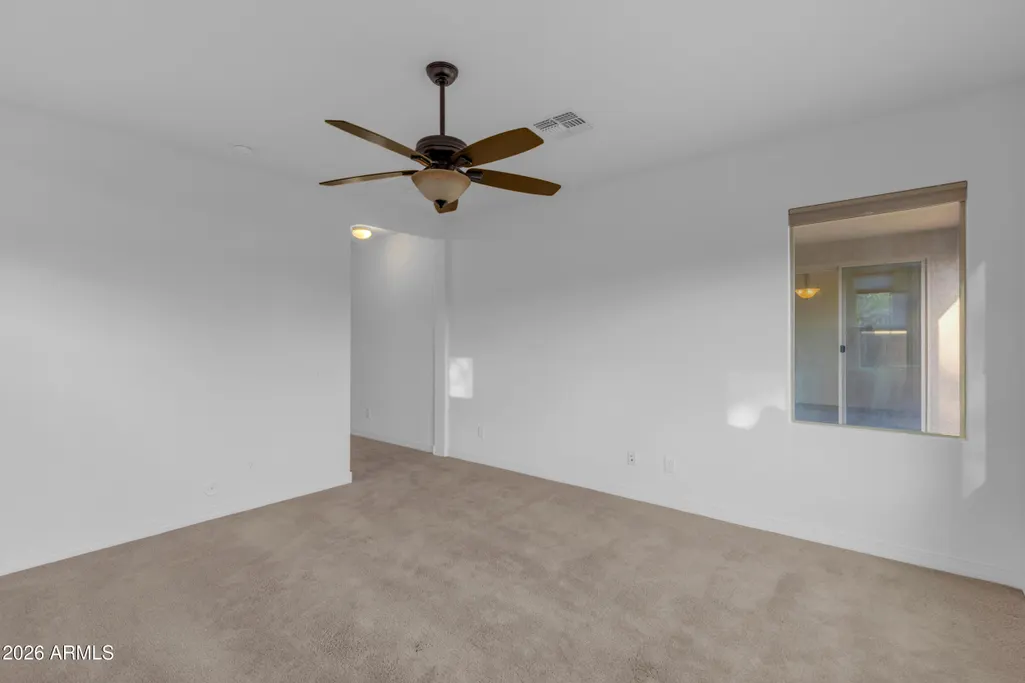
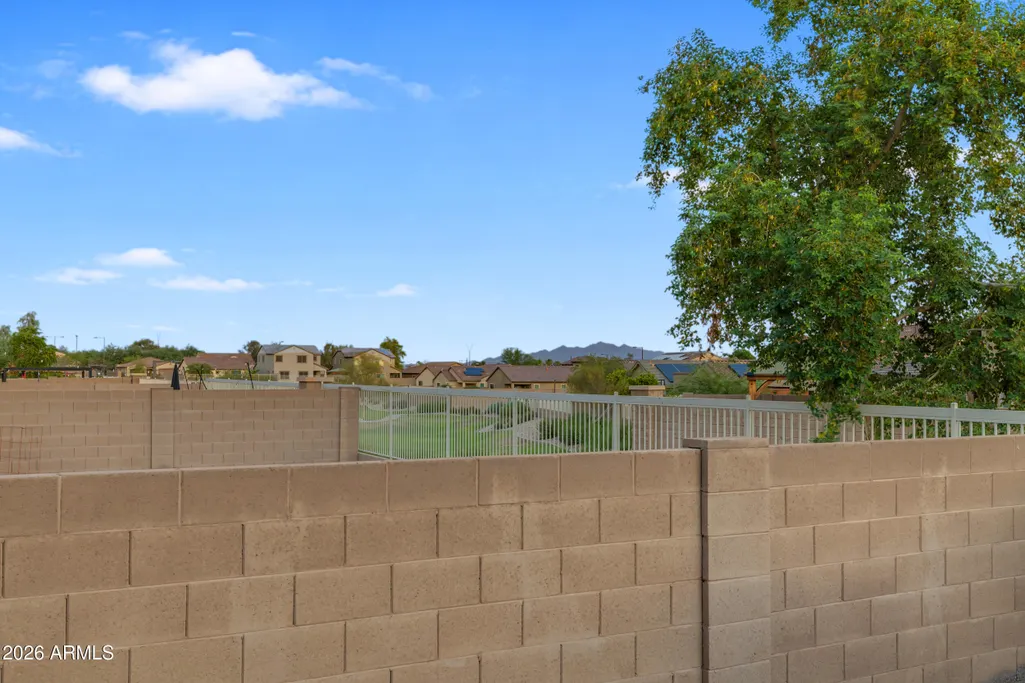
Open House Sat, Sep 26th 10:00 AM - 1:00 PM - Views - Primary on Main


Address
23645 W Hopi Street, Buckeye, AZ
Price
$ 389,900
Property Attributes
- MLS#7084310
- TypeSingle Family
- Listing Status Active
- CountyMARICOPA
- CityBuckeye
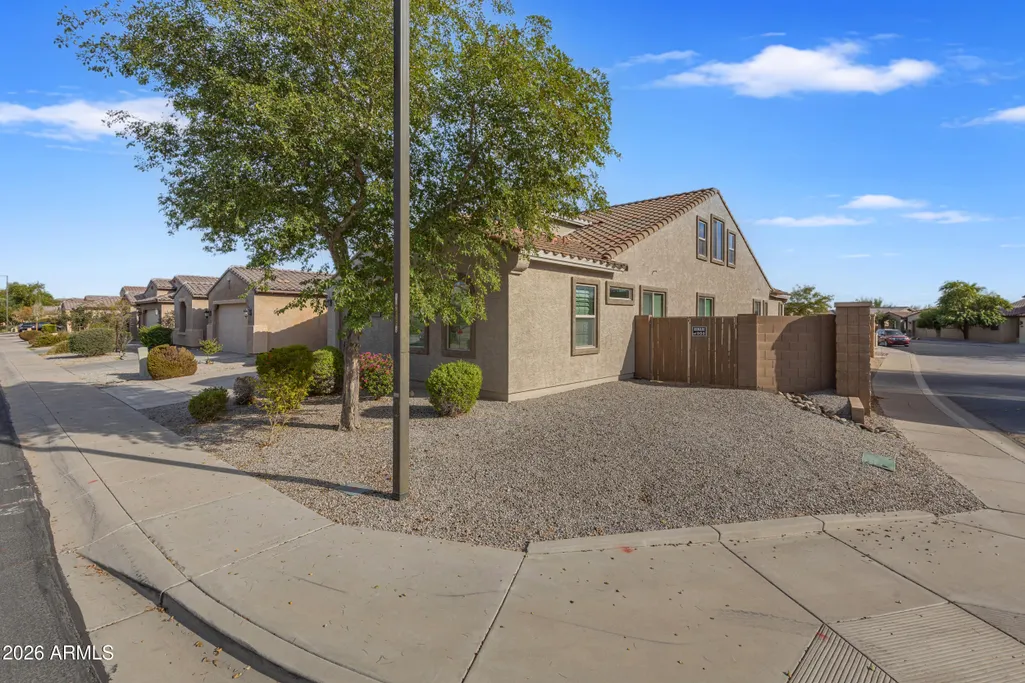
- AreaView Fence - Corner Lot
- NeighborhoodWATSON ESTATES
- Zip85326
- StyleContemporary
- Year Built2013
- Taxes$ 2501
- Price$ 389,900
- Bedrooms3
- Full Bathrooms2
- Half Bathrooms0
- Sqr Footage2676
- Lot Size0.16 Acres
Data Source:
Arizona Regional MLS (ARMLSN)
Property Description
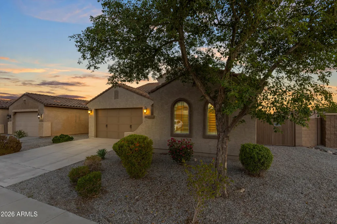
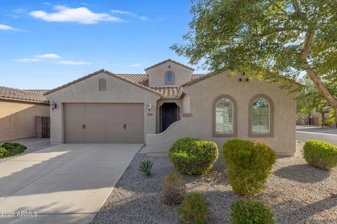
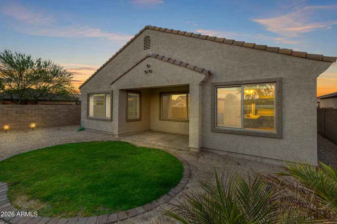
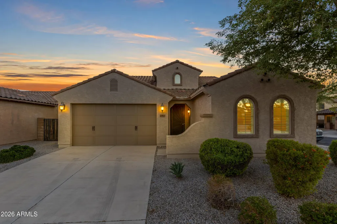
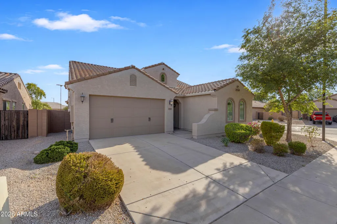
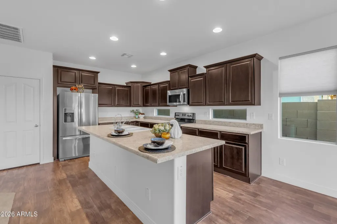
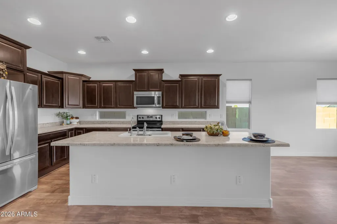
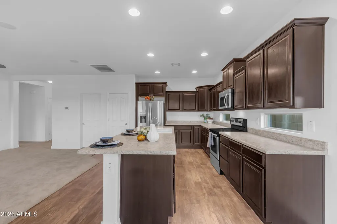
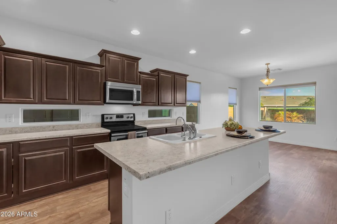
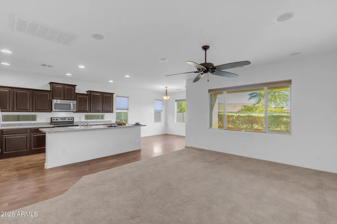
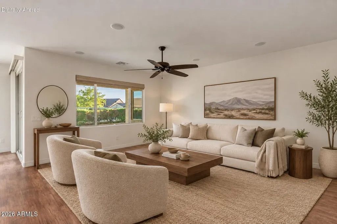
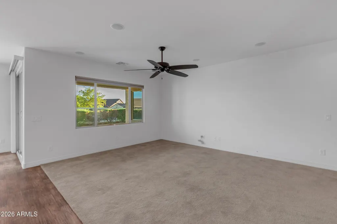
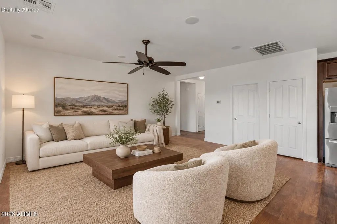
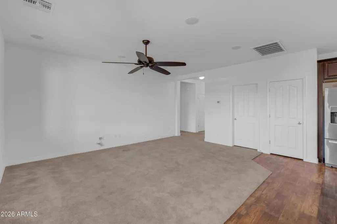
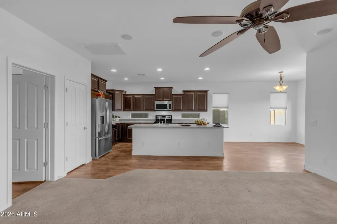
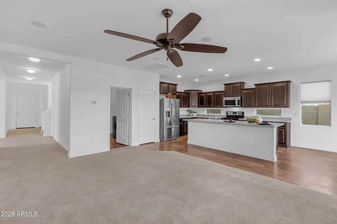
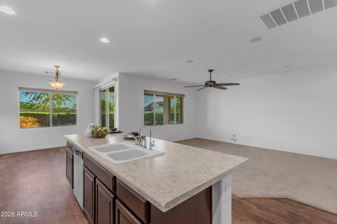
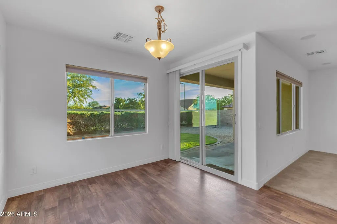
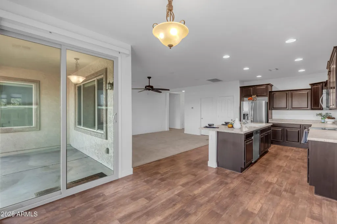
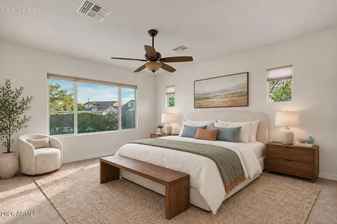
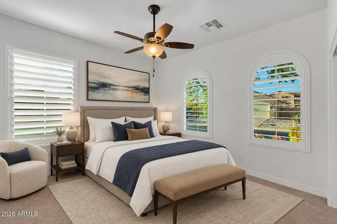
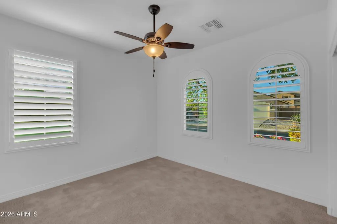
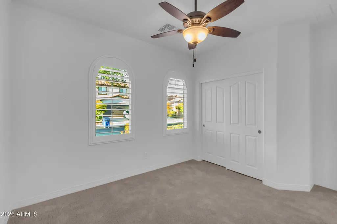
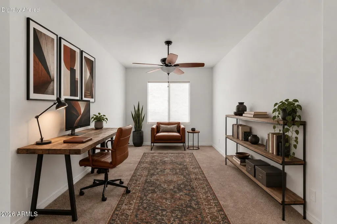
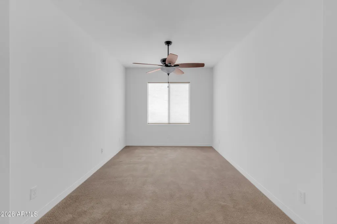
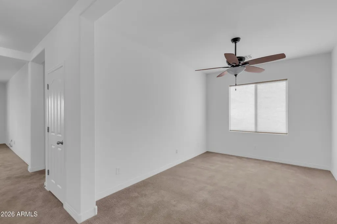
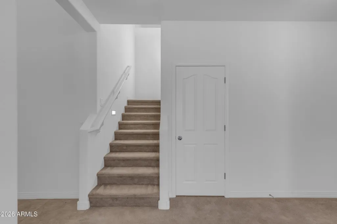
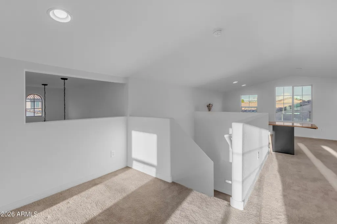
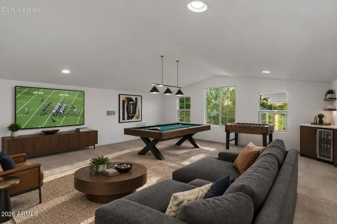
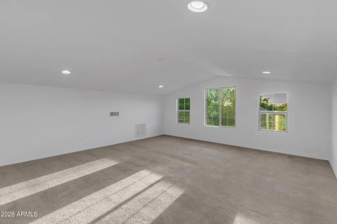
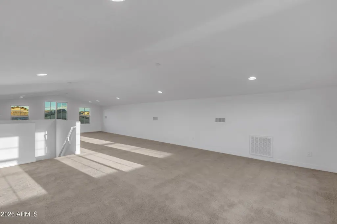
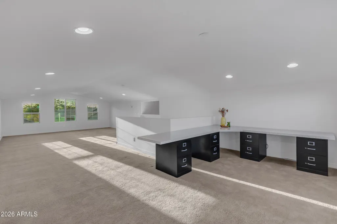
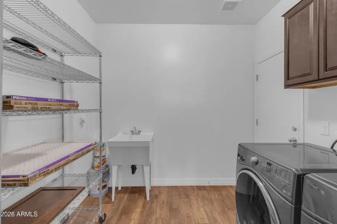
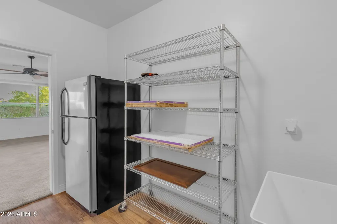
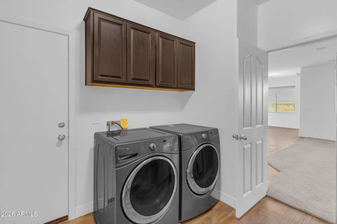
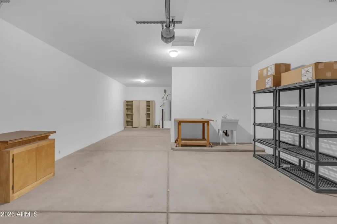
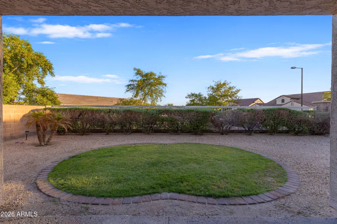
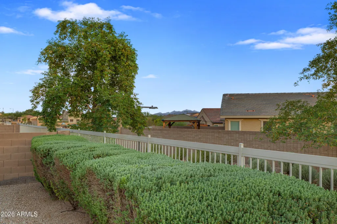
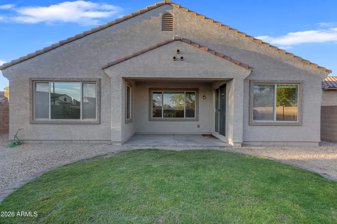
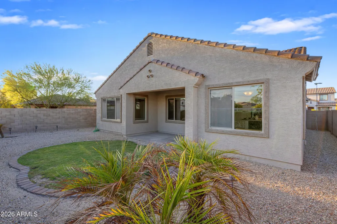
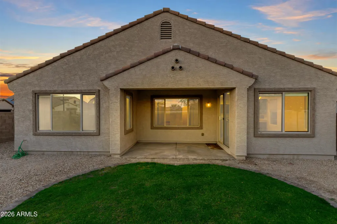
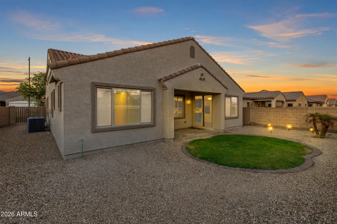
Welcome to Watson Estates, where a quiet neighborhood setting meets everyday convenience. This beautifully maintained, lightly lived-in home previously enjoyed as a second residence, offers more than 2,600 square feet of clean, move-in-ready living space on a desirable corner lot with an RV gate. The inviting kitchen features rich dark cabinetry, stainless-steel appliances, and a bright neutral backdrop that creates a timeless, polished feel. Just off the spacious soaring entryway, you'll find a flex room which is perfect for an office, formal dining room or convert into a fourth bedroom if need be. Upstairs, you'll find a spacious loft that adds exceptional flexibility, easily serving as a game room, media lounge, home office, bunk room, or the ultimate retreat for entertaining. Outside, the view fence enhances the open feel of the backyard, while the low-maintenance landscape includes a small grassy area that helps keep the space comfortable and enjoyable. Enjoy your downtime on the covered back patio, sipping coffee in the morning or soaking in the Arizona sunsets. The generous yard provides room to create your ideal outdoor oasis, including the potential for a future pool. Additional highlights include tons of extra storage, a 3-car tandem garage, RV gate, corner-lot privacy, and convenient access to shopping, dining, major freeways, and everything the surrounding area has to offer. Meticulously cared for and ready for its next owner, this affordable Buckeye Arizona home delivers space, versatility, convenience, and an easy lifestyle.
| Elementary School | Middle School | High School |
|---|---|---|
| Inca Elementary School | Inca Elementary School | Youngker High School |
| Price History | |
|---|---|
| 9/24/2026 | Listed $389,900 |
General Features
| Sewer | Public Sewer |
|---|---|
| Heating | Electric |
| Cooling | Central Air |
| Possession | Close Of Escrow |
| Roof | Tile |
| HOA Fee | 78.0 |
| Garage Spaces | 3.0 |
| Association Fee Includes | Maintenance Grounds |
| Architectural Style | Contemporary |
| Construction Materials | Stucco,Wood Frame,Painted |
| Year Built | 2013 |
| Township | 1N |
| Property Subtype | Single Family Residence |
| Tax Year | 2025 |
| Ownership | Fee Simple |
| Community Features | Playground,Biking/Walking Path |
| Assoc Fee Paid Per | Monthly |
| County | Maricopa |
| New Construction | No |
| Property Type | Residential |
| HOA | Yes |
| Attached Garage | No |
| Subdivision Name | WATSON ESTATES |
| Possible Use | None |
| Special Listing Conditions | N/A |
| Status | Active |
| Directions | From Watson,head South until you reach Hopi St. and Turn Right. Take your first Right and then first left on Hopi St. Home is at the end of the street on the left. Corner lot. |
| High School | Youngker High School |
| City | Buckeye |
| Disclosures | Agency Discl Req |
| Association Name | Watson Estates |
| High School District | Buckeye Union High School District |
| Open Parking Spaces | 2.0 |
| Lot Size Units | Square Feet |
| Lot Size Square Feet | 6982.0 |
| Carport Spaces | 0.0 |
| Carport Y/N | No |
| Spa Features | None |
| Elementary School | Inca Elementary School |
| Property Attached Y/N | No |
| Land Lease Y/N | No |
| Tax Annual Amount | 2501.0 |
| Home Warranty Y/N | No |
| Middle/Junior High School | Inca Elementary School |
| Lease Renewal Y/N | No |
| Lease Considered Y/N | No |
| Rent Control Y/N | No |
| Virtual Tour | https://www.zillow.com/view-imx/e799c08c-fc7e-42e0-8f27-af3bb6b93361?setAttribution=mls&wl=true&initialViewType=pano&utm_source=dashboard |
| Builder Name | Shea Homes |
| Standard Status | Active |
| Occupancy Type | Vacant |
| Elementary School District | Buckeye Elementary District |
| Tax Lot | 430 |
| MobileHomeRemainsYN | No |
| New Financing: Conventional | True |
| Senior Community | No |
| New Financing: FHA | True |
| Ttl Monthly Fee Equiv | 78.0 |
| New Financing Cash | True |
| New Financing: VA | True |
Interior Features
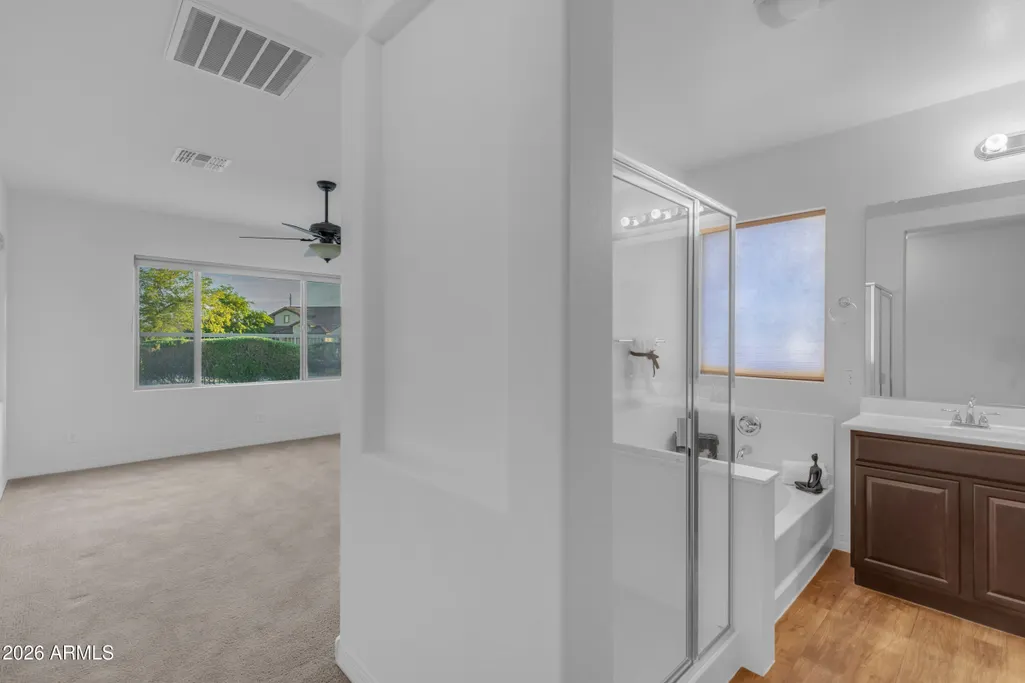
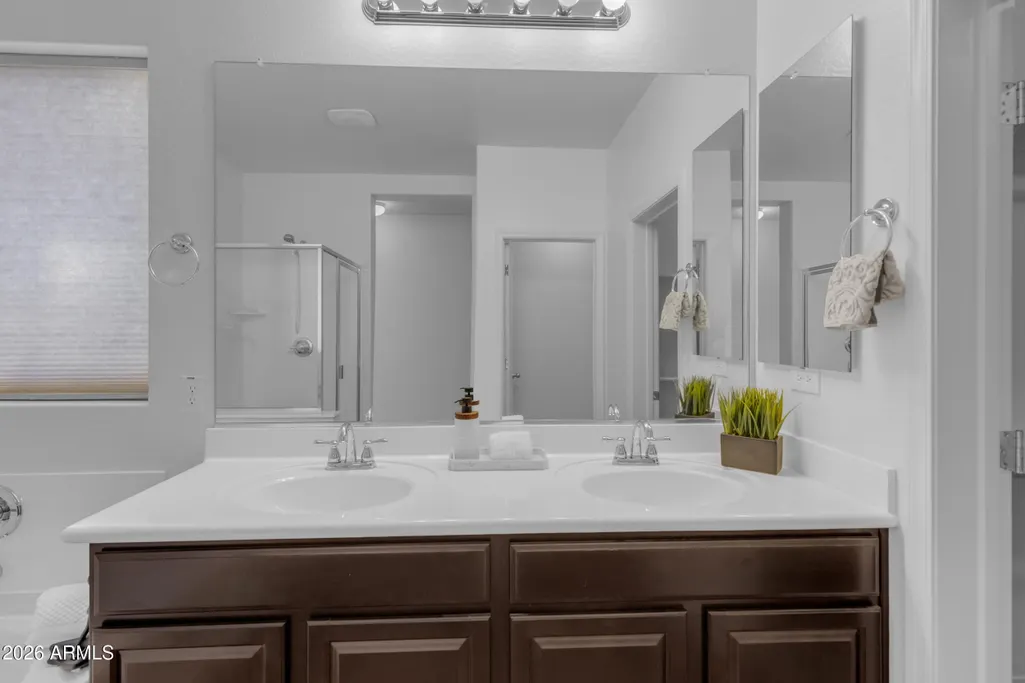
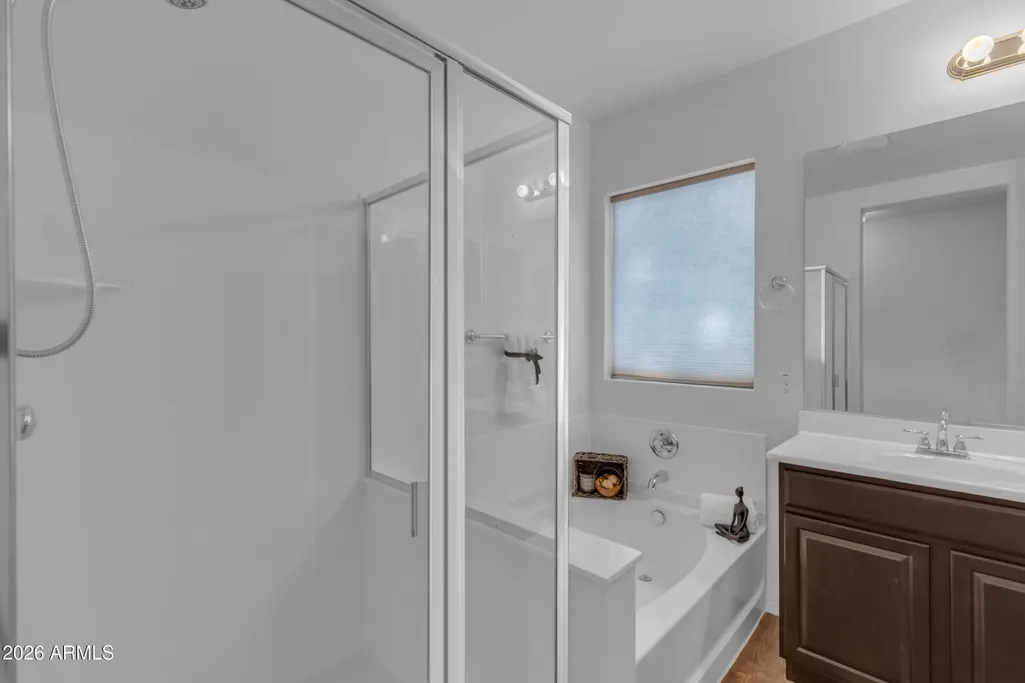
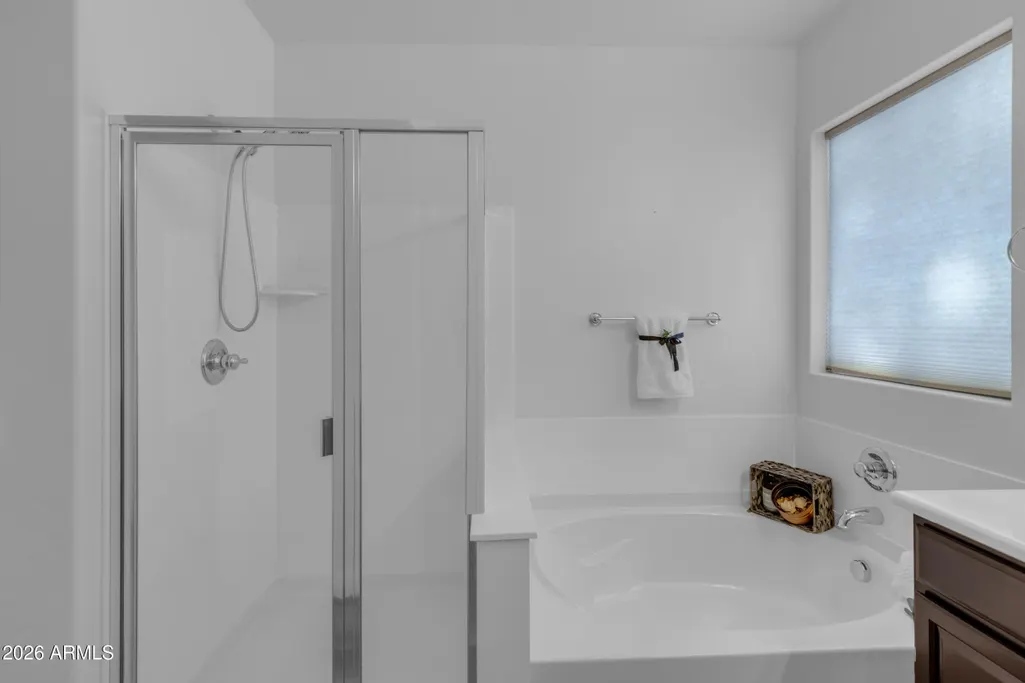
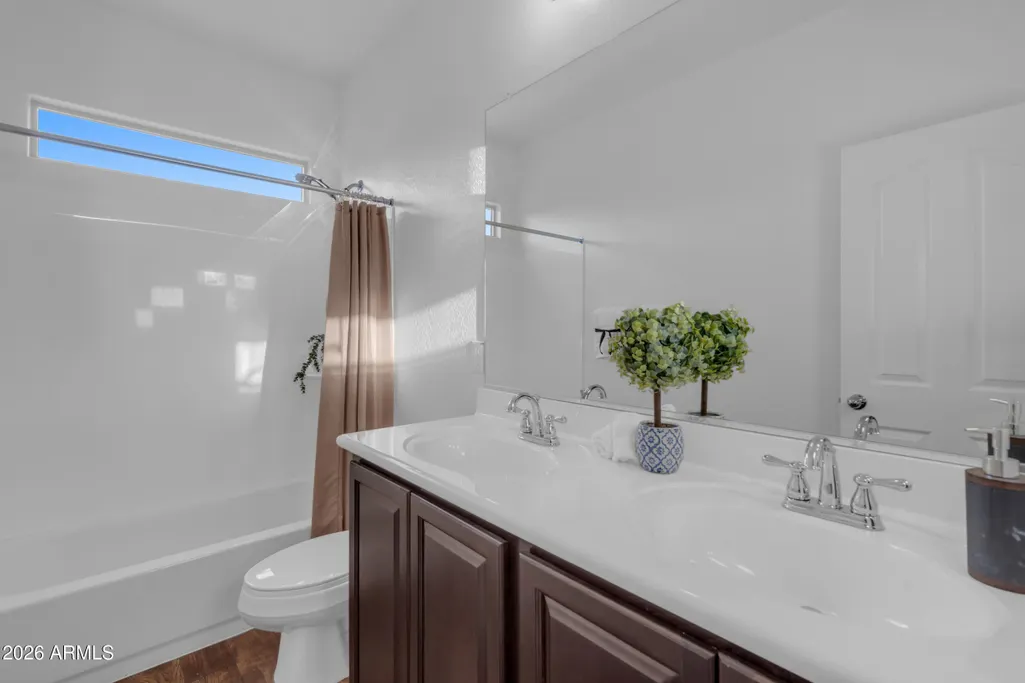
| Interior Amenities | High Speed Internet,Double Vanity,Master Downstairs,Eat-in Kitchen,Breakfast Bar,Vaulted Ceiling(s),Kitchen Island,Pantry,Full Bth Master Bdrm,Separate Shwr & Tub,Laminate Counters |
|---|---|
| Flooring | Carpet,Vinyl |
| Total Stories | 1 |
| Air Conditioning Y/N | Yes |
| Heating Y/N | Yes |
| Window Features | Screens,Dual Pane |
| Fireplace Y/N | No |
| Laundry Features | Inside |
| Total Bedrooms | 3 |
| LivingAreaSource | Assessor |
| Total Baths | 2 |
| Bedrooms Possible | 5 |
| Other_sp_Rooms_co_Great_sp_Room | True |
| Other_sp_Rooms_co_Loft | True |
| Built-in Microwave | True |
| Kitchen Island | True |
| Laminate Counters | True |
| Pantry | True |
Exterior Features
| Fencing | Back Yard,Block,Wrought Iron |
|---|---|
| Parking Features | Attached Garage,RV Gated,Garage Door Opener,Direct Access |
| Lot Features | North/South Exposure,Corner Lot,Desert Back,Desert Front,Grass Back |
| Water Source | Public |
| Lot Size Area | 6982.0 |
| Spa | No |
| Lot Size Acres | 0.16 |
| Lot Size Source | Assessor |
| Waterfront Y/N | No |
| Covered Spaces | 3.0 |
| Crops Included Y/N | No |
| Road Responsibility | City Maintained Road |
| Horse Y/N | No |
| Irrigation Water Rights Y/N | No |
Amenities
- Foreclosure
- Views
- Short Sale
- New Construction
- Adult 55+
- Lease To Own
- No HOA Fees
- Furnished
- Primary On Main
- Air Conditioning
- Seller Finance
- Green
- Fixer Upper
- Horse
- Golf
- Fireplace
- Deck
- Garage
- Basement
- Pool
Property vs Single Family Average in 85326
Price
Taxes
Year Built
 © 2026 Arizona Regional Multiple Listing Service, Inc. All rights reserved. All information should be verified by the recipient and none is guaranteed as accurate by ARMLS. Information deemed to be reliable but not guaranteed. Listing broker has attempted to offer accurate data, but buyers are advised to confirm all items. Only IDX residential listings are displayed on this site. The information being provided is for consumers' personal, non-commercial use and may not be used for any purpose
 All information deemed reliable, but not guaranteed.Listing data provided & copyrighted © by (PAAR) Prescott Area Association of REALTORS®

